Sensorium: A Children’s Museum for Sensorial Storytelling in Hasköy, Istanbul

By Architect Elif Naz Sürücü Architect & Space Designer at Sagist Group

Adapted from the author’s ARCH402D Children’s Museum project booklet and published with her permission.
Sensorium is an academic children’s museum proposal by Architect Elif Naz Sürücü for Hasköy, on Istanbul’s Golden Horn. The project brings together storytelling, sensory exploration, play, landscape and architectural design. Its central idea is that children can encounter stories through spaces, materials, sounds, light and movement, alongside spoken and written language.
The proposal combines exhibition environments, workshops, a library, an auditorium, social spaces and outdoor learning landscapes. Rammed-earth walls and an expressive timber roof establish its material and spatial character.
Sensorium is presented here as an academic architectural proposal. The drawings and visualisations illustrate the author’s design research and intentions.

Architecture as a Story Children Can Enter
A story has a beginning, a sequence of discoveries and moments that change how its audience understands the world. Sensorium explores how architecture might organise a similar experience.
A threshold becomes an opening chapter. A change in light introduces anticipation. A textured surface invites investigation. A sheltered corner offers a pause before the next encounter.
Instead of treating the museum as a collection of separate display rooms, the proposal connects spaces through a narrative journey. Children are invited to observe, touch, listen, imagine and contribute.
The project’s concept, sensorial storytelling, describes this relationship between narrative and the built environment. Architecture provides the setting, while visitors’ choices and responses help shape the experience.


Research, Play and the Design Brief
The booklet brings together research on reading, childhood experience, sensory perception, educational environments and the history of children’s learning spaces.
Its educational references include Friedrich Froebel, Maria Montessori and John Dewey. These form a background to the project’s interest in learning through activity, exploration and participation. Froebel’s educational institute was established in 1837 and subsequently named “Kindergarten” in 1840.[1]
The project also considers reading and storytelling within a wider educational context. The booklet references PIRLS 2021 and PISA 2022, which concern different student populations and assessment frameworks. These studies provide background for the design discussion; they do not establish that a particular museum design will improve literacy.
The author’s qualitative interview notes introduce a more personal perspective. Childhood memories of blanket shelters, imaginative play and familiar surroundings inform the proposal’s balance between freedom and reassurance. These observations function as design inputs rather than a representative clinical or educational study.
Eight principles guide the architectural response:
Controlled adventure: discovery within a legible spatial framework.
Sensory balance: opportunities for stimulation and quieter retreat.
Nature within the city: contact with planting, air, shade and outdoor materials.
Spirit of place: a relationship with Hasköy’s landscape and cultural memory.
Imagination over institution: an inviting environment shaped around exploration.
Reclaiming play: space for children within a dense urban setting.
Wandering as wayfinding: routes that encourage curiosity while maintaining orientation.
Different ways of participating: alternatives to a single prescribed visitor experience.
Why Hasköy?
The proposed site is in the Piripaşa area of Hasköy, within Istanbul’s Beyoğlu district, near Kırmızı Minare Street.
Hasköy’s position beside the Golden Horn brings together residential streets, waterfront activity, industrial history, cultural institutions and neighbourhood life. This layered setting gives the museum a context that extends beyond its own boundary.
The booklet examines the area through photographs, historical research, urban diagrams, street silhouettes and sensory mapping. It considers pedestrian routes, cultural destinations, landscape connections and the relationship between children’s activities and public space.
Its site analysis also records environmental impressions: sea air, wind, food aromas, changing surfaces, voices and movement. These observations help connect the museum’s sensory concept with the everyday experience of its neighbourhood.


Weaving Local Memory into the Building
The form-development studies begin with a network of contextual reference points. These include Hasköy Pier, Lengerhane, the Rahmi M. Koç Museum and other locations associated with the area’s historical and cultural fabric.
Lines between these references become threads. Their intersections inform a network of routes, spaces and building masses.
This weaving process gives the proposal a connection to place without relying on literal historical imitation. The resulting architecture uses contemporary forms while acknowledging the relationships that helped generate them.
The design studies also investigate daylight, shade, privacy, ventilation exposure and views. Social areas, exhibition spaces, reading environments, workshops and dining functions are arranged as parts of a shared spatial composition.
The Blanket Roof: Shelter and Imagination
One of Sensorium’s most recognisable elements is its folded, undulating roof.
The idea develops from a familiar childhood activity: making a temporary shelter with blankets. Such a space can feel intimate and protective while leaving room for imagination.
The project translates this memory into an architectural canopy. The roof gathers different activities beneath a shared form, creates changing interior volumes and contributes to the building’s identity.
Its openings and profile are intended to support relationships with daylight and air. These remain design intentions in the academic proposal; the booklet does not establish measured ventilation or energy performance.
A Visitor Journey through Narrative
The project’s experiential sequence includes Prelude of Light, The Core, Signs of Self, Different Patterns, Ignition, Emergence and Shared Flame.
Together, these stages explore gathering, beginnings, shared narratives, structure, identity, diversity and becoming.
The journey allows architecture to express differences between anticipation, activity, reflection and collective experience. Open areas support gathering, while more enclosed settings create opportunities for focused encounters.
The intended visitor is an active participant. A child may follow a sound, create a shadow, recognise a familiar story or discover a material through touch.


Light, Shadow and the Chamber of Light
Light functions as both an architectural material and an exhibition medium.
The proposed Chamber of Light explores a sequence from a subdued threshold into an environment shaped by projections, reflections and shadows. Movement and changing viewpoints become part of the encounter.
Elsewhere, filtered daylight helps establish variations between open social areas and more sheltered spaces.
These light conditions are intended to support different experiences within the museum. Their detailed development would require adjustable settings, clear routes and alternatives for visitors who prefer less intense environments.
Touch, Texture and the Sensory Garden
The tactile programme extends from interior surfaces to an outdoor sensory garden.
The booklet explores touch through texture, temperature, resistance, movement and contact with natural materials. Stone, timber, fabric, plants and water introduce different sensory qualities.
The garden adds environmental change: breeze, sunlight, shade and seasonal growth. It offers a setting for observation and slower exploration alongside the museum’s more active experiences.
This approach relates to the broader architectural discussion of embodied perception, including Juhani Pallasmaa’s writing on the role of the senses in experiencing buildings.[2]
Sensorium develops these ideas as an architectural proposition. It does not claim to provide a clinically validated therapeutic environment.
Listening as a Spatial Experience
The auditory programme considers how children might encounter and generate sound.
Wind-responsive elements, chimes, nature recordings and interactive devices are explored as ways to connect listening with movement and participation. Sound can mark a transition, encourage collaboration or introduce a story.
The proposal also recognises the importance of quieter settings. Active sound exhibits and reading areas require different acoustic conditions.
A developed design would therefore need to coordinate exhibition audio, room acoustics, background noise and sound separation. The booklet presents the concept rather than measured acoustic results.


Smell, Memory and Food-Related Exploration
The olfactory and gustatory studies investigate the relationship between sensory experience and memory.
The booklet proposes elements such as aroma containers, glass vessels, planting and experimental installations involving flavour associations.
These are exploratory exhibit ideas. Their operational development would need to address age suitability, ventilation, hygiene, allergens and informed participation. Contained, optional scent encounters could be considered during that process.
The architectural purpose is to broaden the museum’s sensory language and introduce experiences beyond predominantly visual displays.
Identity through Anatolian Storytelling
The identity exhibition draws on storytelling traditions associated with Anatolia.
Its references include epic narratives, the aşık tradition and saz, Nasreddin Hoca, Karagöz and Hacivat, and stories embedded in everyday life.
Shadow theatre, projection and reflective surfaces are explored as exhibition tools. These offer ways to connect oral traditions with spatial and visual participation.
A visitor might recognise a familiar character, encounter an unfamiliar tradition or contribute a personal story. The museum’s narrative becomes a conversation between individual memory and shared cultural references.
Diversity through Encounters with Other Stories
The diversity studies expand the narrative beyond the local setting.
The booklet explores settings inspired by different storytelling practices, including lantern imagery, oral performance, rhythmic gathering, forest narratives and relationships between stories and landscape.
These are starting points for exhibition development. A future curatorial programme would need to identify specific communities and traditions, involve appropriate contributors and avoid presenting large regions as culturally uniform.
The spatial intention is to create encounters with difference while preserving the individuality of the stories being shared.
Museum Programme and Floor Organisation
Sensorium combines public, educational, exhibition and operational functions across the levels shown in the booklet.
Level −7.00 m: Building Support
The lowest illustrated level accommodates parking, storage and technical functions. The plans identify spaces associated with water storage, pumps, electrical equipment, a generator, maintenance and repair, alongside protected circulation and other support areas.
These spaces form part of the building’s operational infrastructure.
Level −4.00 m: Dining, Service and Technical Functions
The −4.00 m drawings bring together café or restaurant functions, kitchen support, parking and technical accommodation.
The programme considers the practical requirements behind a public cultural building, including servicing, maintenance and security.
Level 0.00 m: Arrival and Shared Activities
The arrival level brings together reception, waiting areas, cloakroom facilities, a gift shop, offices, workshops, a library, a courtyard, a birthday room, a foyer and an auditorium.
This combination supports several kinds of visit: a workshop, a reading session, a performance, a family gathering or a longer museum journey.
The courtyard provides an organising element and a relationship with outdoor space.
Level +5.00 m: Exhibition Sequence
The +5.00 m plan develops the upper exhibition environment through linked spaces, varied geometries and interactive settings.
Read alongside the concept diagrams, it contributes to the museum’s exploration of identity, narrative and sensory experience.
The drawings communicate an academic spatial proposal rather than a final operational room schedule.
A Museum Connected to Public Space
The urban proposal extends beyond the building.
At neighbourhood scale, the booklet explores connections between cultural activity, play, reading, landscape and everyday pedestrian movement. Proposed elements include outdoor reading areas, seating, play spaces, small performance settings, exploration activities and urban farming.
Existing destinations, including the Rahmi M. Koç Museum and Piripaşa Semt Konağı, appear as contextual anchors. Their inclusion in the urban diagrams does not imply ownership or participation in Sensorium.
At the museum scale, the landscape includes plazas, café seating, sensory planting, story settings and outdoor activity areas.
The overall intention is to connect the museum with the public realm and make children’s experiences more visible within the neighbourhood.
Rammed Earth and Material Expression
Rammed earth is central to the project’s material studies.
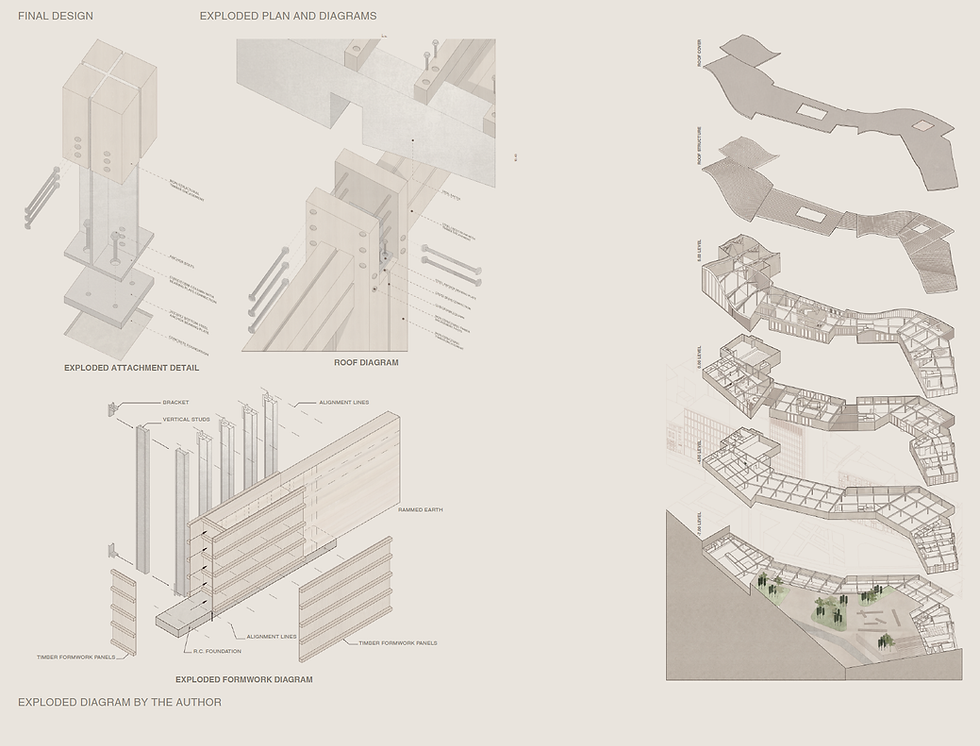
Its layered appearance offers a tactile and visual connection with the ground. In Sensorium, the walls contribute to the atmosphere of sheltered spaces and the contrast between solid enclosure and the lighter roof structure.
The booklet studies compaction, wall connections, openings, moisture protection and construction principles, with references including the Lehm Ton Erde design guide.[3]
Rammed earth’s thermal mass should be distinguished from insulation. Environmental performance depends on the complete wall assembly, material composition, climate, moisture management and other project conditions.[4]
The proposal’s use of earth is therefore best understood through both material expression and the technical development still required.
Timber Structure, Glazing and Envelope Studies
The roof and envelope drawings investigate how the architectural concept might be assembled.
The studies include timber structural elements, roof build-ups, acoustic layers, insulation, glazed façade components, opening windows, drainage details and connections with earth walls and concrete construction.
The façade and section drawings demonstrate the author’s effort to connect the project’s spatial character with construction logic.
The annotated layers remain academic detail studies. Final dimensions, structural behaviour, fire performance, waterproofing and product selection would require coordinated engineering and specification development.
Architectural Precedents
The booklet brings together precedents concerned with material, light, landscape, structure and narrative.
These include:
Rammed Earth House by Tuckey Design Studio.
Sanbaopeng Art Museum by DL atelier.
UCCA Clay Museum by Kengo Kuma & Associates.
Elbphilharmonie Hamburg by Herzog & de Meuron.
CaixaForum Sevilla by Vázquez Consuegra.
H.C. Andersen’s House by Kengo Kuma & Associates.
These references provide different ways to investigate enclosure, cultural experience, material character and movement through space. They support the project’s research rather than establish direct equivalence between the buildings.
What Sensorium Contributes
Sensorium explores a children’s museum as a relationship between stories, bodies, materials and place.
Its contribution lies in bringing several scales together: the memory of a small blanket shelter, the sequence of an exhibition, the practical programme of a public building and the cultural landscape of Hasköy.
The proposal asks how an environment can offer both discovery and reassurance, how local stories can meet wider narratives, and how architecture can create opportunities for participation.
For architects and interior designers, it also demonstrates the importance of carrying a concept through to circulation, furniture, material selection, landscape and technical detail.
From Spatial Concepts to Bespoke Interiors
A sensory or narrative concept becomes tangible through the elements visitors use: seating, reading furniture, storage, counters, wall finishes, displays and architectural joinery.
These relationships are also relevant to family hospitality, libraries, cultural venues and shared interiors.
For related commercial projects, explore Sagist Group’s hotel furniture and hospitality interiors, restaurant furniture and office furniture.
To discuss bespoke furniture, architectural coordination or a defined FF&E scope, contact Sagist Group with your brief, drawings or quantities.
About the Author and Publication
Elif Naz Sürücü is an Architect & Space Designer at Sagist Group.
This article is adapted from her 57-page ARCH402D Children’s Museum project booklet, Sensorium: Sensorial Storytelling, and published with her permission.
The project is an academic architectural proposal. Its illustrations, diagrams, plans and detail studies document the author’s design work. The source booklet does not identify a university or academic project year.
Frequently Asked Questions
What is Sensorium?
Sensorium is an academic children’s museum proposal by Architect Elif Naz Sürücü. It explores storytelling through architecture, sensory experiences, play and landscape.
Who designed the Sensorium children’s museum proposal?
Architect Elif Naz Sürücü designed the project. She is an Architect & Space Designer at Sagist Group.
Where is the proposed museum located?
The proposed site is in Piripaşa, Hasköy, within Istanbul’s Beyoğlu district, near the Golden Horn.
What does sensorial storytelling mean in this project?
It means communicating and exploring narratives through space, light, sound, texture, movement and other sensory encounters, alongside spoken and written stories.
Is Sensorium a completed museum?
The publication presents an academic architectural proposal. It does not document a completed or operating museum.
What inspired the roof?
The roof draws on the childhood experience of making a shelter with blankets. Its folded form translates that memory into an architectural canopy.
What facilities are included?
The proposal includes exhibitions, workshops, a library, an auditorium, a courtyard, social spaces, dining facilities and outdoor learning landscapes, supported by service and technical areas.
How does Sensorium relate to Hasköy?
The project uses site observations, historical references, cultural destinations and pedestrian relationships to inform its form and public-space strategy.
Which storytelling traditions appear in the proposal?
The booklet includes Anatolian references such as the aşık tradition, Nasreddin Hoca and Karagöz and Hacivat, alongside studies of other storytelling practices.
How does the project use light?
It explores filtered daylight, dim thresholds, projections, reflections and shadows as architectural and exhibition tools.
What is the sensory garden?
It is a proposed outdoor environment where visitors can encounter planting, different surfaces, sunlight, shade, breeze and other changing natural conditions.
Why is rammed earth considered?
The project investigates its layered appearance, tactile qualities and potential architectural applications. Its suitability would depend on a developed, site-specific technical design.
Does rammed earth replace insulation?
Thermal mass and insulation serve different functions. The performance of the proposed envelope would depend on its complete assembly and climate conditions.
Does the project claim proven educational or therapeutic outcomes?
The booklet presents research-informed design intentions. It does not provide a measured post-occupancy study or clinical validation of the proposed environments.
How does the design address different sensory preferences?
It proposes varied intensities, sheltered settings and different ways to participate. A developed design would need further accessibility and operational assessment.
Are there outdoor activities?
Yes. The landscape studies include play, reading, sensory exploration, gathering, performance and urban farming.
What do the technical drawings show?
They investigate the relationship between rammed earth, timber, glazing, roof assemblies, insulation, acoustic treatments and supporting construction.
Was the article published with the author’s permission?
Yes. This adaptation is published with Architect Elif Naz Sürücü’s permission.
How can these ideas inform hospitality interiors?
The proposal offers ideas for reading areas, family spaces, tactile materials, flexible furniture and quieter retreat settings. Each commercial application would require its own brief and technical development.
Where can project teams discuss bespoke furniture and FF&E?
They can contact Sagist Group to discuss the project scope, drawings, quantities and delivery requirements.
Sources and Further Reading
Primary project source: Elif Naz Sürücü, Children’s Museum Booklet — Sensorium: Sensorial Storytelling, ARCH402D, 57 pages. Author-supplied project document; university and academic year not specified.
[1] Froebel Trust. Friedrich Froebel and the origins of kindergarten.
[2] Pallasmaa, Juhani. The Eyes of the Skin: Architecture and the Senses, fourth edition. Wiley, 2024.
[3] Lehm Ton Erde. Technical publications and rammed-earth design resources. Includes the design-guide reference investigated in the project booklet.
[4] Australian Government, Your Home. Rammed earth: material properties and design considerations.
Additional contextual sources:
Republic of Türkiye, Ministry of National Education. Türkiye’s PIRLS 2021 results.
Sagist Group. Official team listing.
Kengo Kuma & Associates. UCCA Clay Museum.
Herzog & de Meuron. Elbphilharmonie Hamburg.
Vázquez Consuegra. CaixaForum Sevilla.
Wood Awards. Rammed Earth House.
External sources support the contextual discussion. Project-specific descriptions derive from the author’s booklet.

Field | Copy-ready value |
SEO title | Sensorium Children’s Museum Design | Elif Naz Sürücü |
H1 | Sensorium: A Children’s Museum for Sensorial Storytelling in Hasköy, Istanbul |
Meta description | Explore Architect Elif Naz Sürücü’s Sensorium children’s museum proposal in Istanbul, combining sensory storytelling, rammed earth, timber and public space. |
Suggested slug | sensorium-childrens-museum-elif-naz-surucu |
Suggested URL | |
Author name | Elif Naz Sürücü |
Author title | Architect & Space Designer |
Category | Architecture & Design |
Primary search phrase | Sensorium children’s museum design |
Related phrases | sensory museum design, children’s museum architecture, Hasköy museum proposal, sensory storytelling architecture, rammed-earth museum design |
Social sharing title | Sensorium: Architecture, Storytelling and the Senses |
Social sharing description | Discover Elif Naz Sürücü’s academic children’s museum proposal for Hasköy, Istanbul, connecting sensory exploration, landscape and architectural storytelling. |
Sensorium, Children’s Museum, Children’s Museum Architecture, Sensory Museum Design, Sensorial Storytelling, Elif Naz Sürücü, Hasköy, Istanbul Architecture, Golden Horn, Architectural Thesis, Academic Architecture Project, Child-Centred Design, Experiential Learning Spaces, Interactive Exhibition Design, Narrative Architecture, Multisensory Architecture, Rammed Earth Architecture, Timber Roof Design, Sensory Garden, Public Space Design, Cultural Architecture, Museum Interior Design, Storytelling Spaces, Landscape Architecture, Community Spaces, Architectural Joinery, Bespoke Furniture, Family Hospitality Design, FF&E Design, Sagist Group
#Sensorium, #ChildrensMuseum, #MuseumArchitecture, #SensoryDesign, #SensorialStorytelling, #ElifNazSurucu, #Haskoy, #IstanbulArchitecture, #GoldenHorn, #ArchitecturalThesis, #ArchitectureProject, #ChildCentredDesign, #LearningSpaces, #ExhibitionDesign, #NarrativeArchitecture, #MultisensoryArchitecture, #RammedEarth, #TimberArchitecture, #SensoryGarden, #PublicSpace, #CulturalArchitecture, #MuseumInteriors, #StorytellingSpaces, #LandscapeArchitecture, #CommunityDesign, #ArchitecturalJoinery, #BespokeFurniture, #FamilyHospitality, #FFandE, #SagistGroup


Comments