Custom Wardrobes and Built-In Joinery: Lessons from a Residence Project in Sofia

Custom wardrobes are the quiet backbone of a well-planned home. They decide how much a bedroom can hold, how calm it looks and how well the joinery lines up with doors, windows and ceilings. A short walkthrough on the Sagist Group YouTube channel shows custom wardrobes and residential joinery for a residence project in Sofia, Bulgaria, with design credited on screen to City Home Interior. Here is what the footage shows and how to plan built-in wardrobes that work for years.
Key takeaways
Sagist Group published this walkthrough on its YouTube channel on 14 September 2022.
The video shows custom wardrobes and joinery for a residence project in Sofia, Bulgaria; design is credited on screen to City Home Interior.
Tall wardrobe carcasses, grey panels and light oak-look finishes are seen before final installation.
Open shelving, storage units and seating details appear alongside the wardrobes.
Good fitted storage starts with measured drawings, an inventory of what will be stored and coordinated finishes.
What the video shows
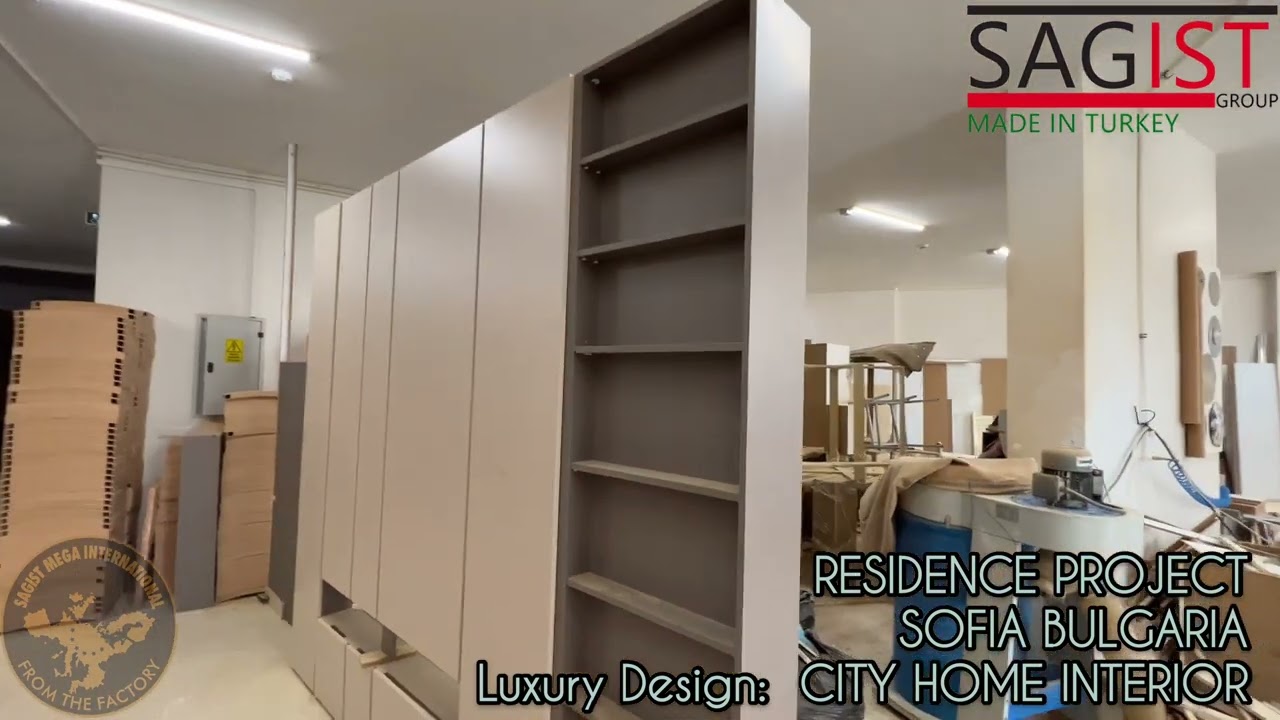
The 42-second video is a walkthrough of joinery for a residence in Sofia, captioned "Residence project Sofia, Bulgaria" and "Luxury design: City Home Interior". It shows the joinery before it is fully installed.
Tall wardrobe carcasses in light oak-look finish stand side by side, next to large grey wall panels and an oak-look panel. A long low plinth with ribbed detailing runs along the base of the wall. In the background, further units and packed components wait for installation, and the final frames show an upholstered dining chair with slim dark legs. The footage gives architects and designers a rare look at the stage between factory and finished room.
Built-in wardrobe trends to know
Fitted wardrobes are moving towards full-height, integrated storage with calm fronts and warm materials. The aim is joinery that disappears into the architecture while holding more.
Houzz's guide on how to design a built-in wardrobe explains how to plan internal layouts and door types, and Social Life Magazine looks at luxury storage trends in UK homes in 2026. Common themes include floor-to-ceiling units, mixed open and closed storage, integrated lighting and wood or wood-look finishes paired with soft greys.
How to plan custom wardrobes step by step
Plan custom wardrobes from the inside out: list what you will store, then design the internal layout, then the doors and finishes.
Measure the room precisely, including ceiling height, skirting, sockets, windows and door swings.
Make an inventory: long hanging, short hanging, folded clothes, shoes, bags and bedding.
Choose the door type: hinged, sliding or open shelving, based on the clearance in front of the unit.
Decide on full-height units to avoid dust-collecting tops and to make the joinery read as architecture.
Coordinate finishes with doors, wall panels and furniture in the same room.
Plan lighting and hardware, such as soft-close hinges, drawer runners and internal LED strips.
Agree on delivery and installation sequence with the site team so walls and floors are ready.
Why production and installation stages matter
The production and installation stages decide whether a wardrobe looks built in or merely placed. Panels, carcasses and plinths must arrive in the right order and fit walls that are rarely perfectly straight.
The Sofia footage shows this middle stage clearly: carcasses standing ready, large panels positioned against the wall and a continuous plinth setting the base line. At this point the installer scribes panels to the walls, aligns doors and fixes the units so that gaps are even from floor to ceiling. Careful coordination with flooring, electrics and lighting at this stage avoids costly changes once the room is finished.
Frequently asked questions
What is the difference between built-in and freestanding wardrobes?
Built-in wardrobes are fixed to the structure and sized for the space, usually floor to ceiling. Freestanding wardrobes are movable units in standard sizes.
How deep should a wardrobe be?
Many hanging wardrobes are planned at around 60 cm internal depth so hangers fit comfortably, but the final depth depends on the room and door type.
Which finishes work well for fitted wardrobes?
Wood and wood-look laminates, lacquer and fabric-wrapped panels are common. Coordinating them with wall panels gives a calm, unified look.
Who designed the Sofia residence shown in the video?
The design is credited on screen to City Home Interior; the video shows the custom wardrobes and joinery for the project.
Where can I watch the full video?
You can watch it on the Sagist Group YouTube channel: Custom wardrobes and joinery for a Sofia residence project.
Plan your custom wardrobes with Sagist Group
Sagist Group was founded in Istanbul in 1996 and brings 30 years of experience in bespoke furniture, joinery and turnkey interiors, with exports to 73 countries. Explore our home and villa furniture division and share your floor plans, room heights and storage needs through the contact page.
Watch the full video on YouTube (@sagistgroup) and subscribe to the Sagist Group channel for more joinery, furniture and project films.


Comments